How 3D CAD design helps UK retail rollouts avoid site surprises
A display that works in one shop is not automatically ready for a nationwide rollout. Wall construction, available space, neighbouring fixtures and delivery access can differ between UK sites. If a metal fixture is made before these details are resolved, small differences can become expensive changes across a repeat order. 3D CAD design helps teams check the product before committing to manufacture.
1. Start with a clear brief. Record what the fixture must hold, its intended position, the available footprint and any limits on height or depth. Identify what is fixed across the estate and what might vary by location. Include product weights, intended user access and the finish buyers expect. Photographs are useful context, but dimensions and approved site information are needed to make design decisions.
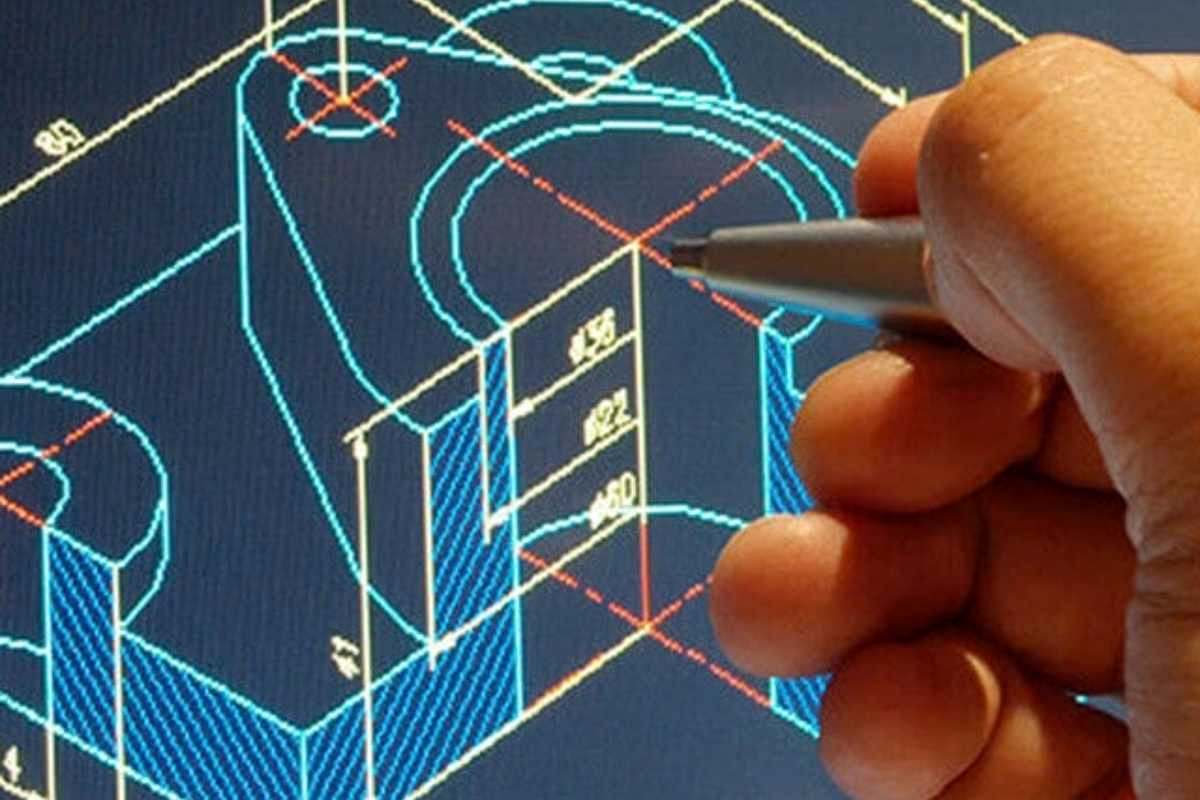
2. Model the complete assembly, not just a single part. A 3D model can show how uprights, shelves, brackets and covers fit together. It helps buyers and product teams review clearances, assembly sequence and visible details before material is cut. Where a design will be installed in several locations, the model can also reveal which elements can remain standard and which need controlled options.
3. Check the interface with each site. Confirm who is responsible for measuring and approving fixing locations, floor levels, wall construction and nearby services. A CAD model is only as reliable as the information supplied to it. Site dimensions should be checked against the proposed fixture, and fixing methods and any relevant safety or access requirements should be reviewed by the responsible specialists before installation.
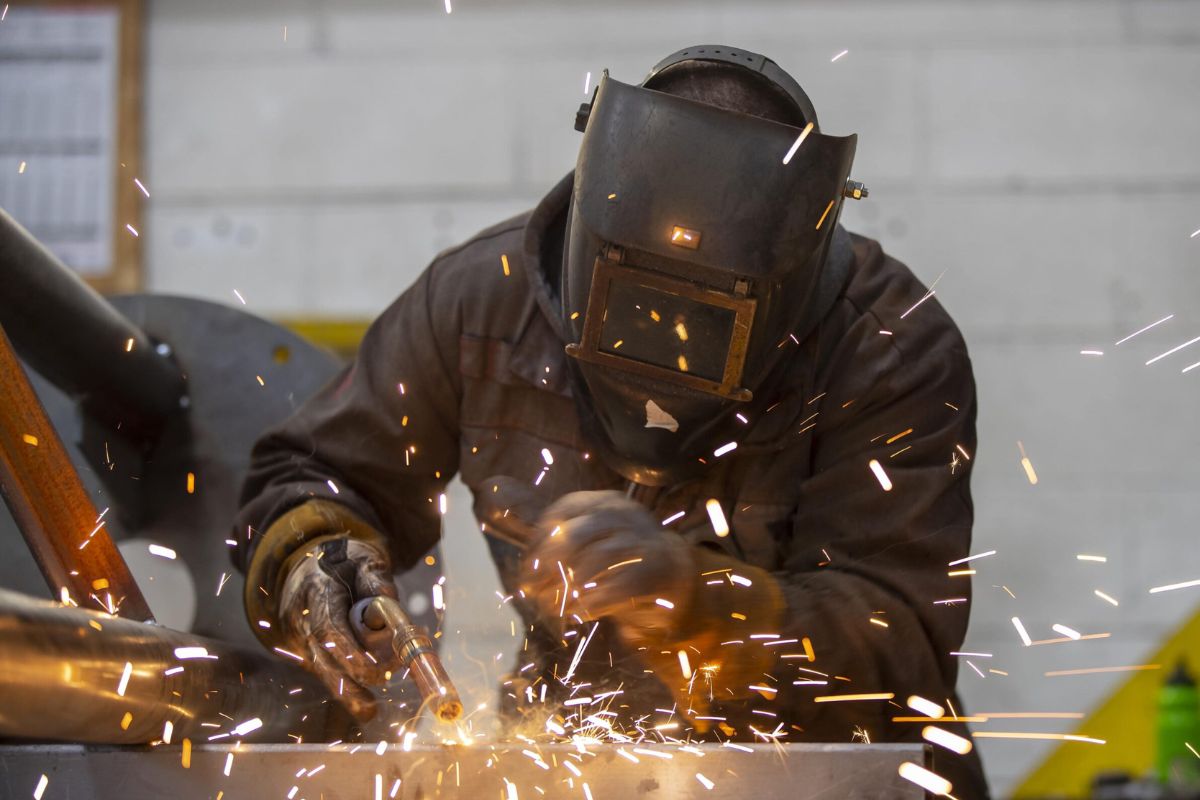
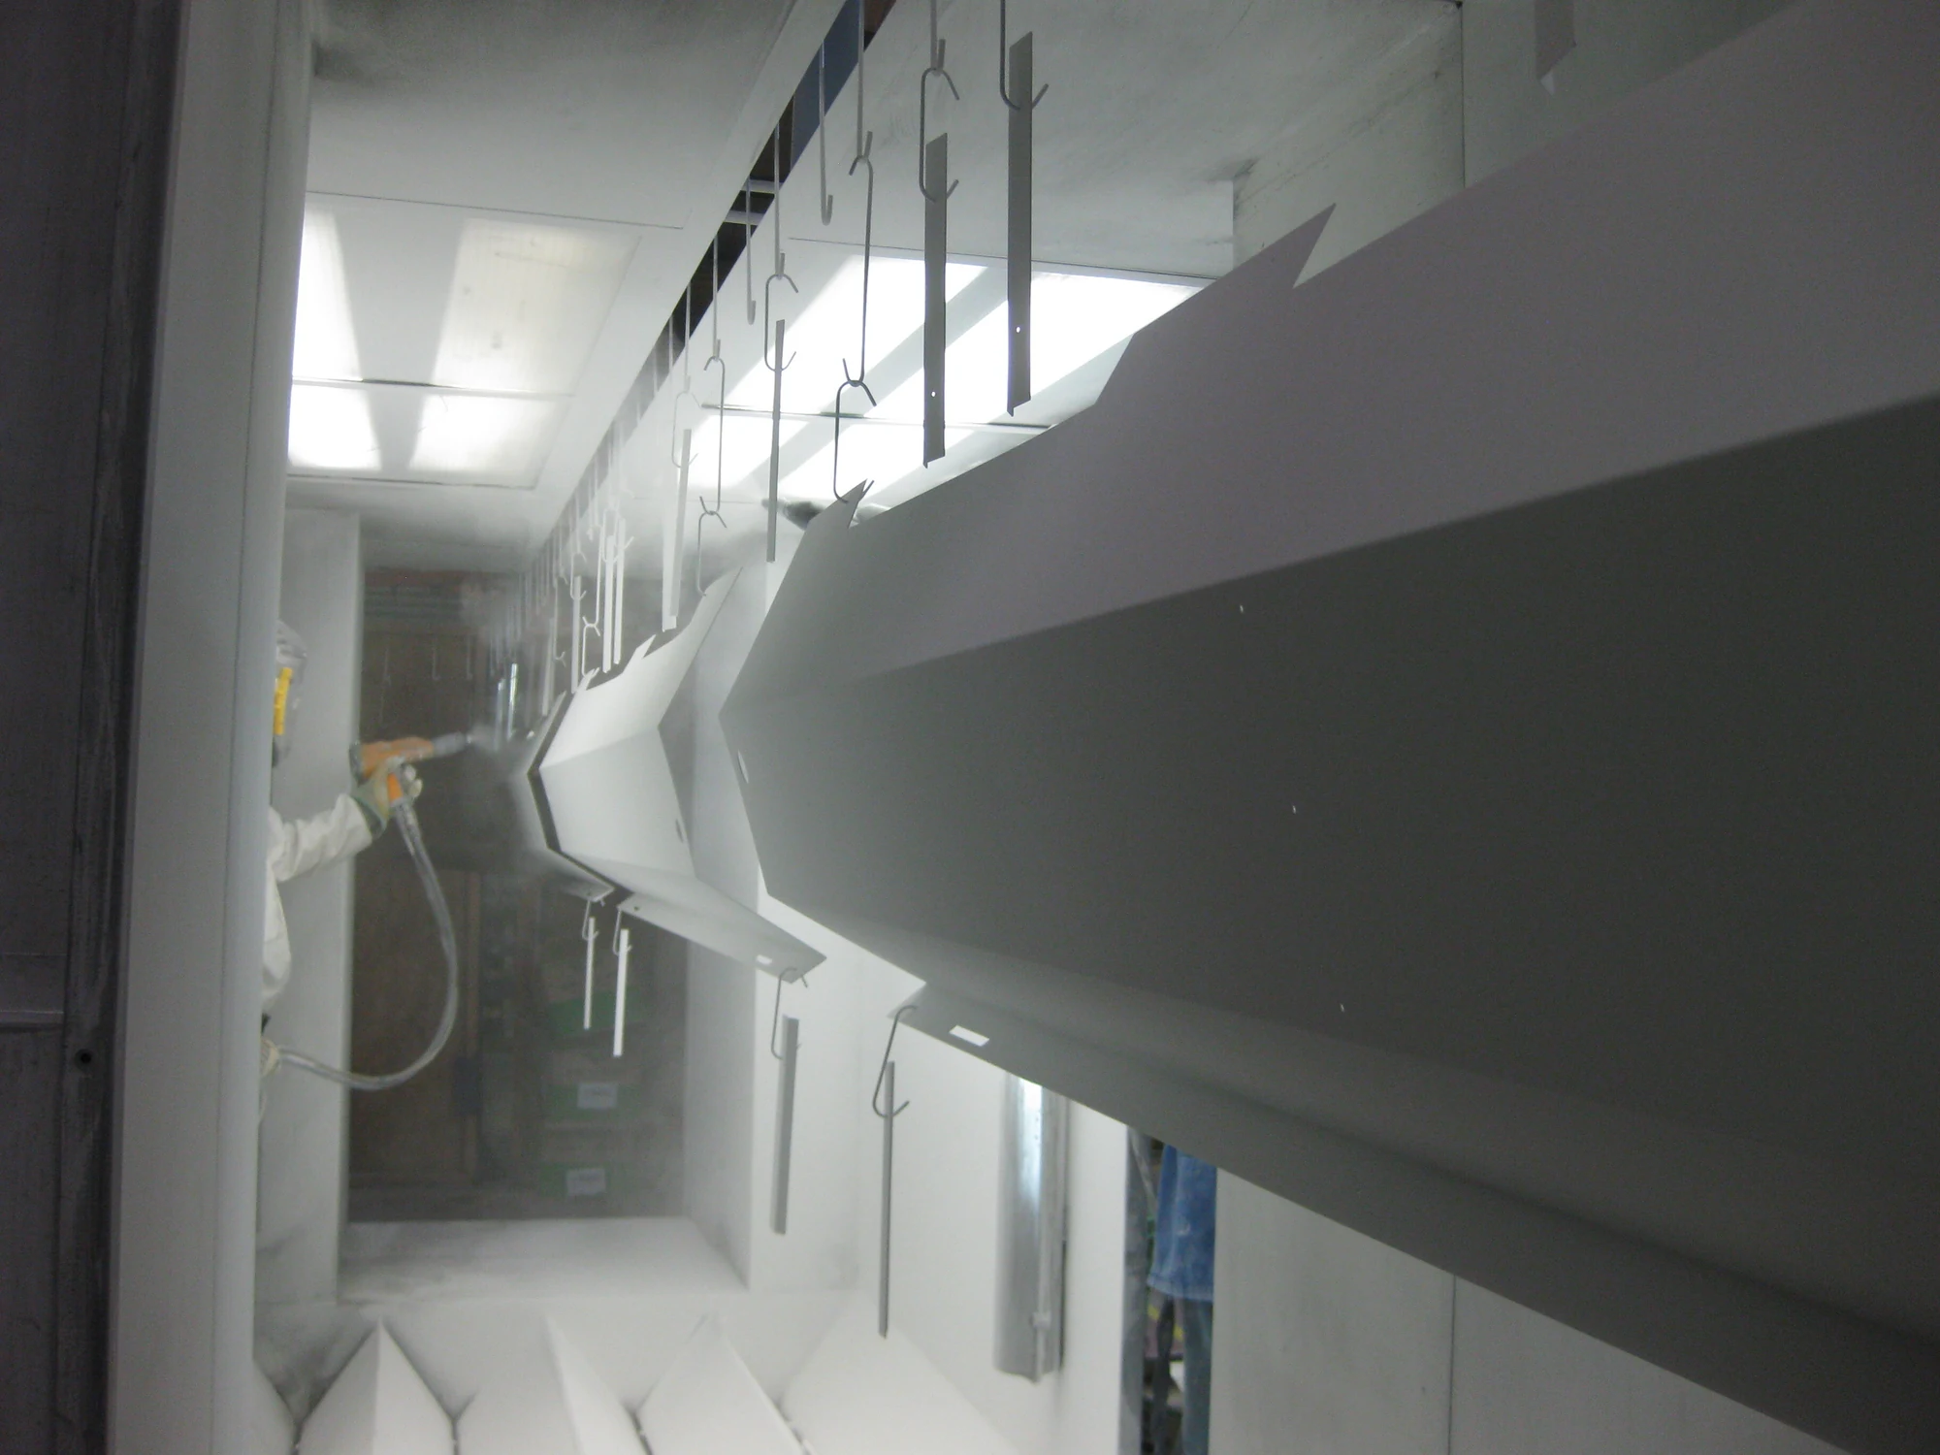
4. Review how it will be manufactured. A design can look convincing on screen yet be awkward to cut, form, weld or finish. Consider whether parts can be made using consistent materials and practical bend details, whether welds can be reached and whether surfaces can be coated as intended. An early manufacturing review can identify changes before drawings are released for a full production batch.
5. Agree the drawing and revision process. Once the design is approved, manufacturing drawings should identify the dimensions, materials, finishes and assembly details required for production. Give each approved change a clear revision so purchasing, production and installation teams work from the same information. For a rollout, a controlled drawing pack makes it easier to distinguish a standard fixture from a genuine site variation.
The aim is not to eliminate every site issue with a model. It is to make decisions earlier, reduce ambiguity and give repeat production a dependable reference. Before requesting a quote, share the intended use, available site dimensions, quantities, target finish, any existing drawings and the rollout schedule. Techrail’s 3D CAD Design service uses SOLIDWORKS to develop models and manufacturing drawings, with design input connected to its cutting, forming, welding and finishing services.